A rear extension for a period family home
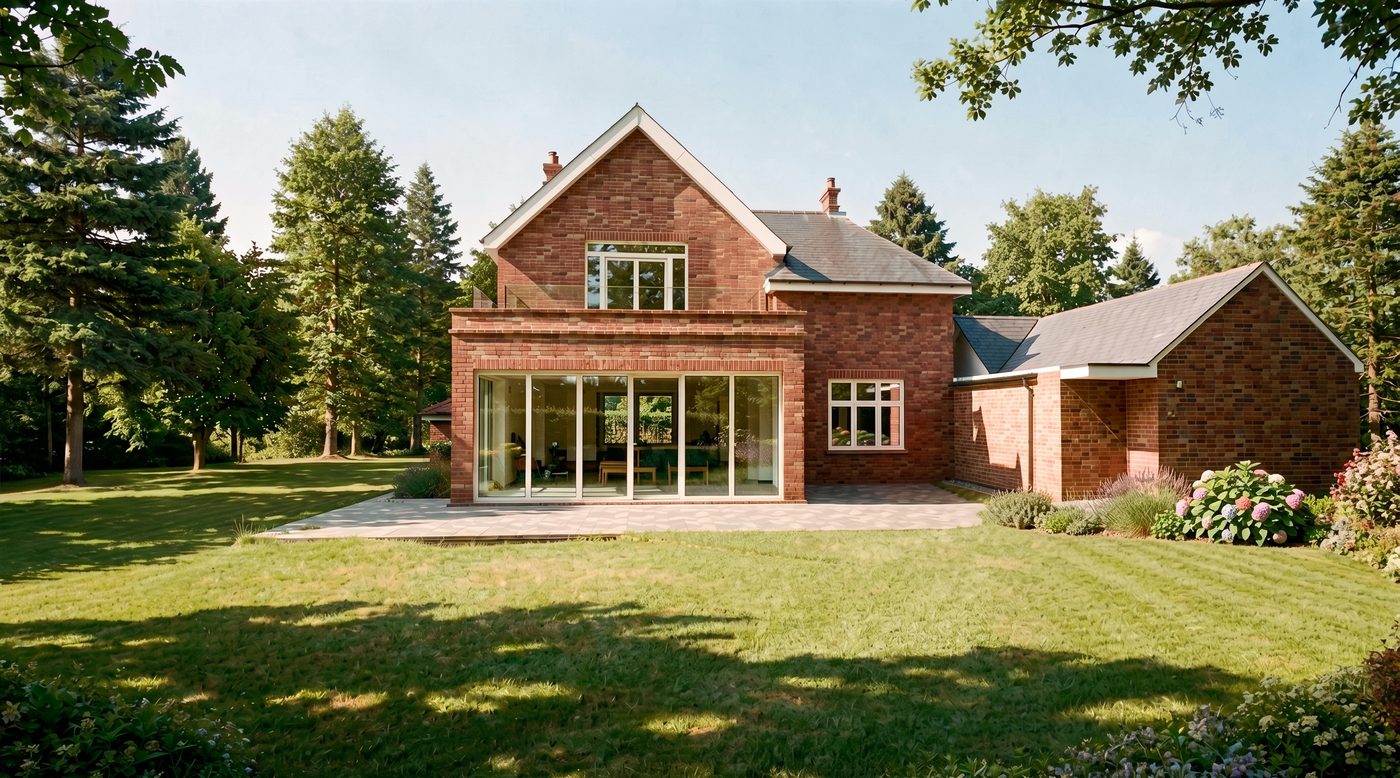
A two-storey rear extension and careful alterations to a late Edwardian house, keeping the period front elevation intact and opening the new living space to the garden.
- Status
- Householder planning application approved, September 2026
- Place
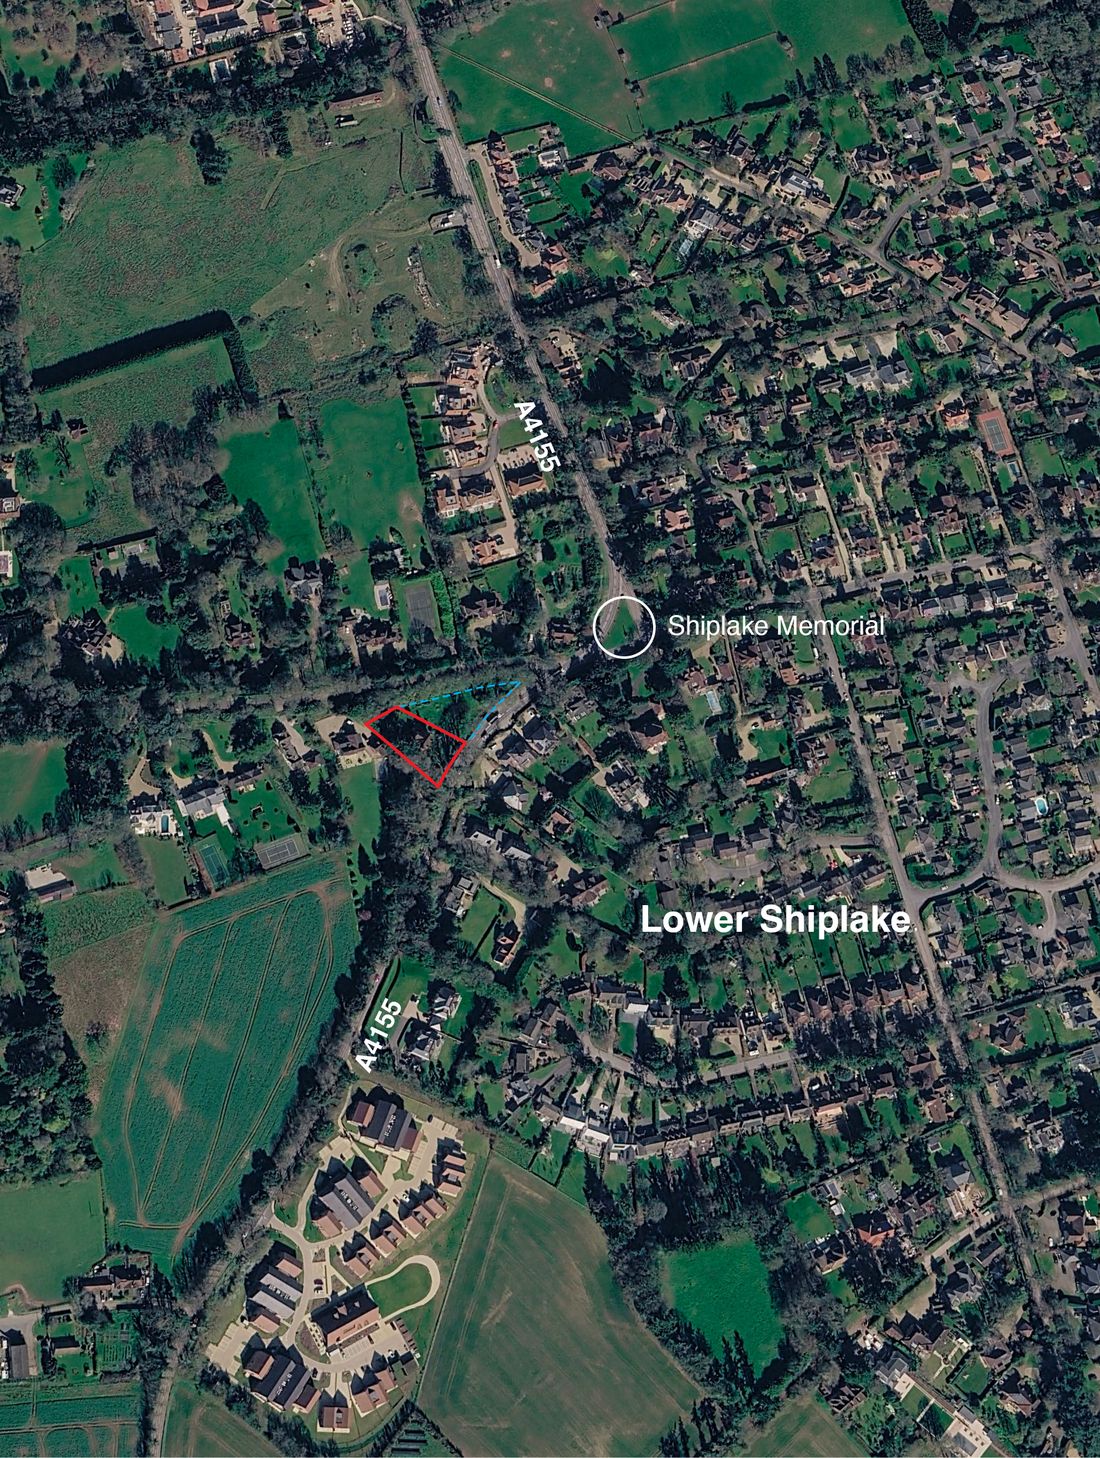
- Lower Shiplake, South Oxfordshire
- Our role
- Architectural design, planning drawings and the Design and Access Statement
- Floor area
- Ground floor 100.3 to 144.9 sqm. First floor 94.6 to 129.9 sqm.
The place
A late Edwardian red-brick house on a generous corner plot in a rural village near Henley-on-Thames. The house is not listed and sits outside a conservation area.
Mature trees surround it, the site slopes up towards the house, and the gardens had become overgrown. Over time the house had gathered later additions, including a degraded timber structure at the rear and an outbuilding in poor condition.
The challenge
A growing family needed more living and sleeping space, and a house that worked better day to day. Earlier extensions had left awkward level changes at the rear, which cramped the rooms and kept ceiling heights low.
At the same time the period front elevation, the character of the village and the mature trees all had to be protected, and the amenity of the neighbouring property respected.
The opportunity
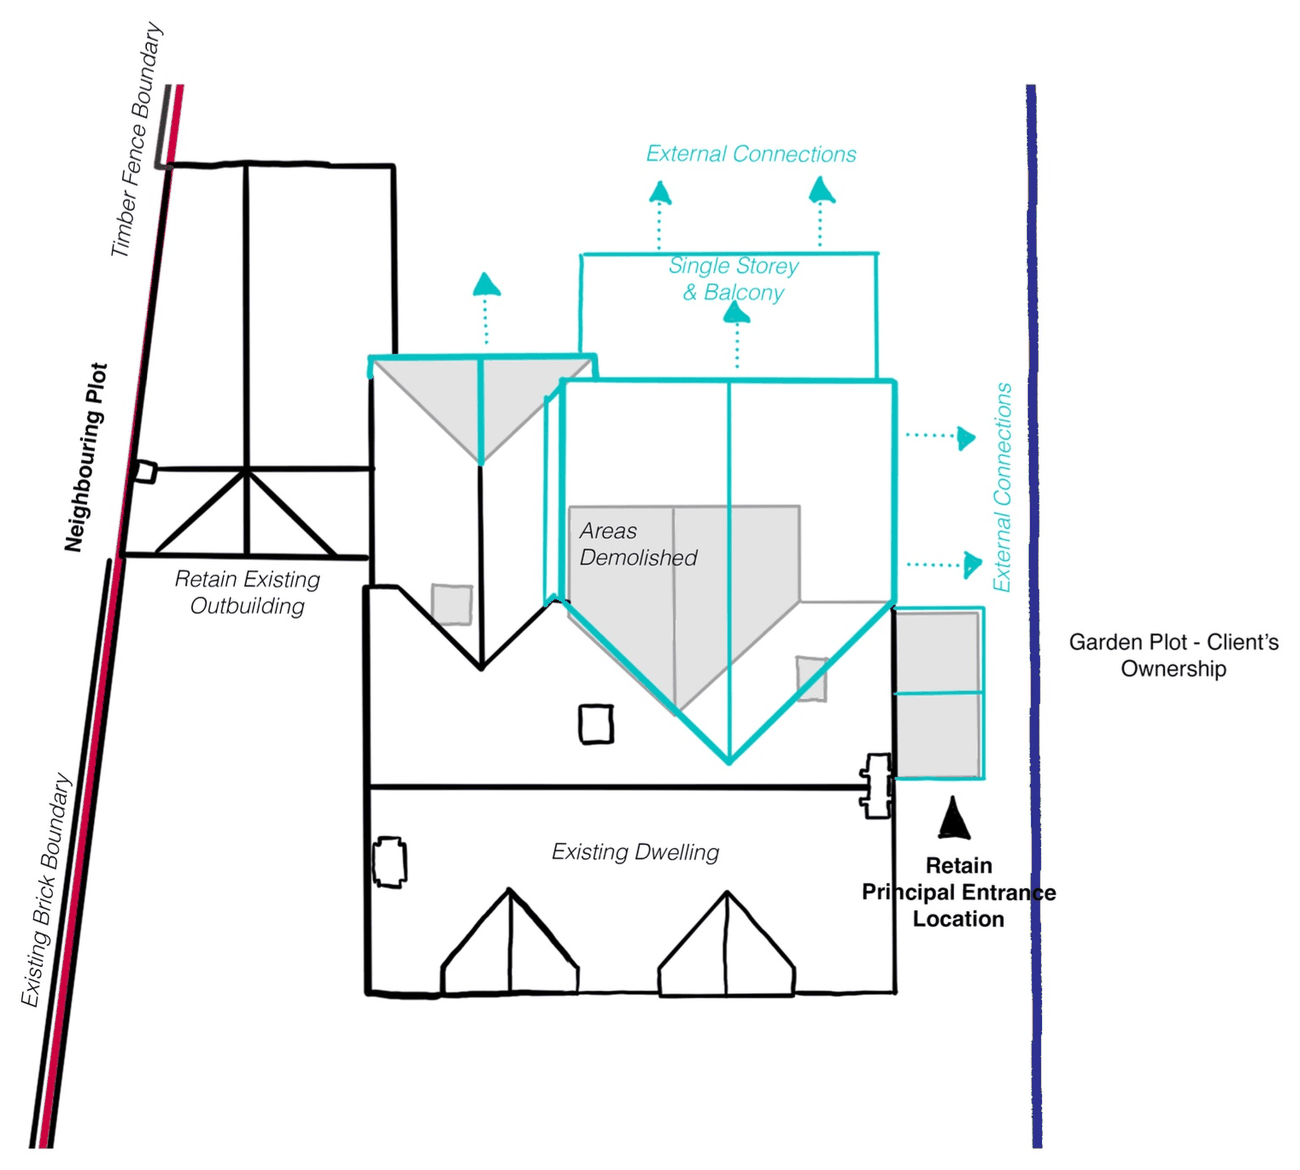
A previously approved permitted development scheme had already established a footprint at the rear. Starting from it meant the new space could be added without touching the front of the house, and the work would be experienced mostly from within the garden rather than from the road.
It also made it possible to remove the degraded additions and reuse the materials recovered from them.
The thinking
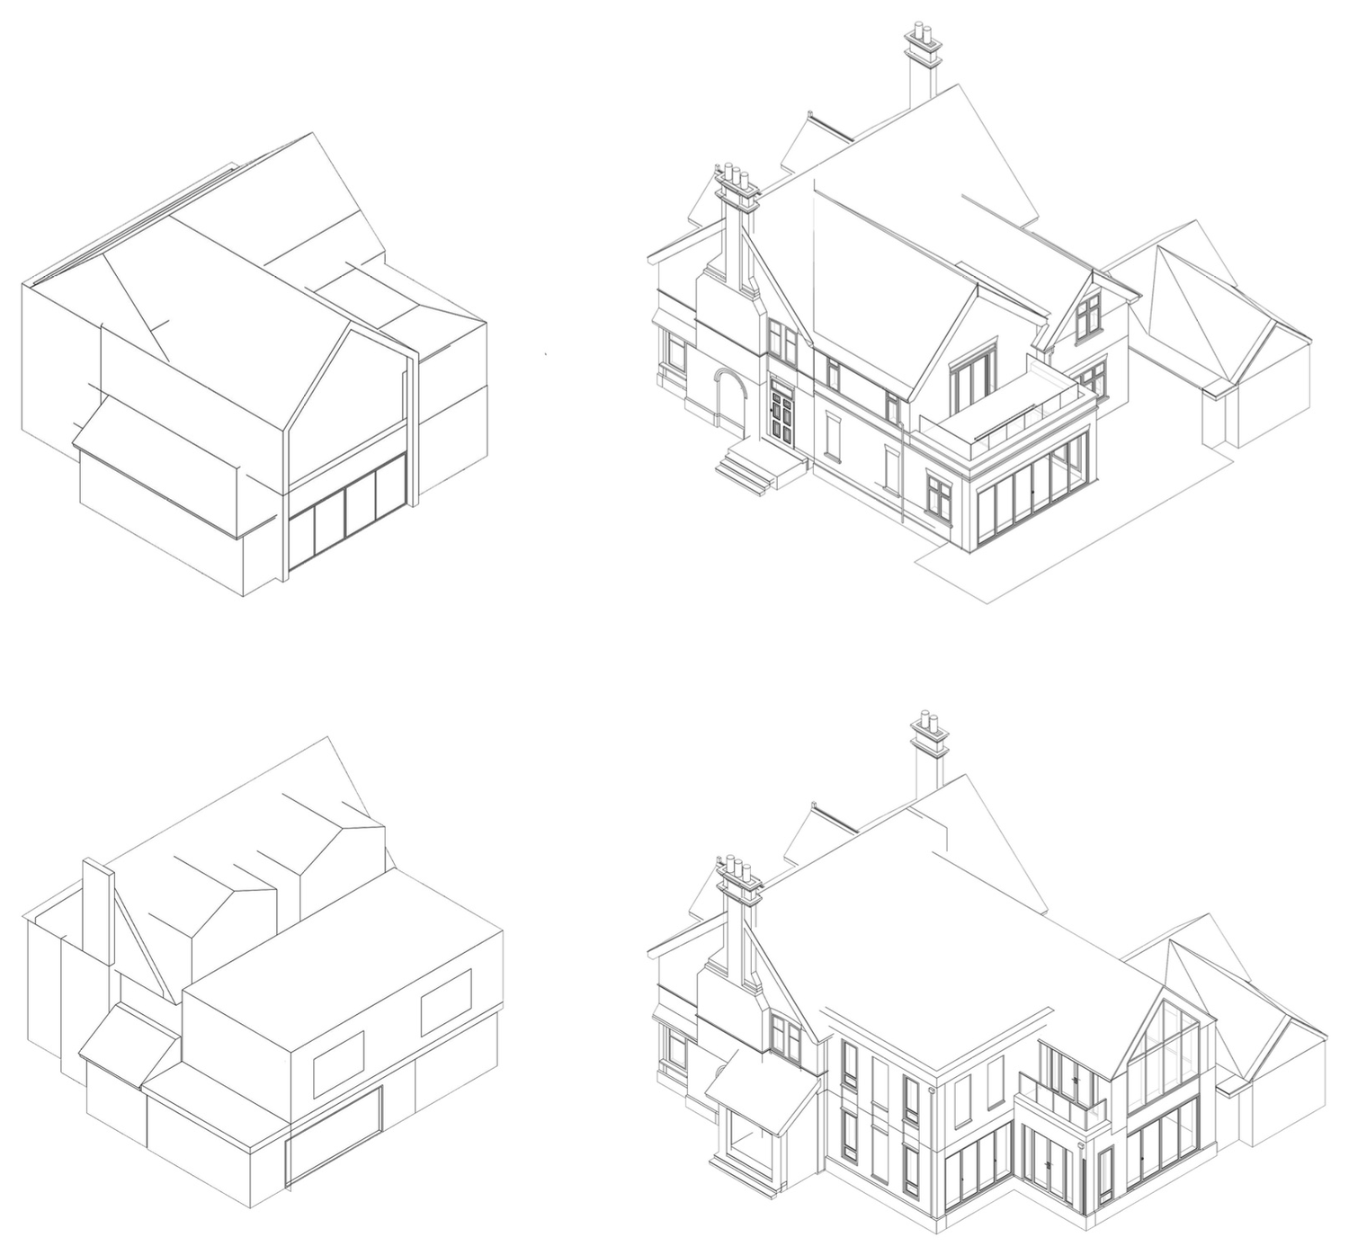
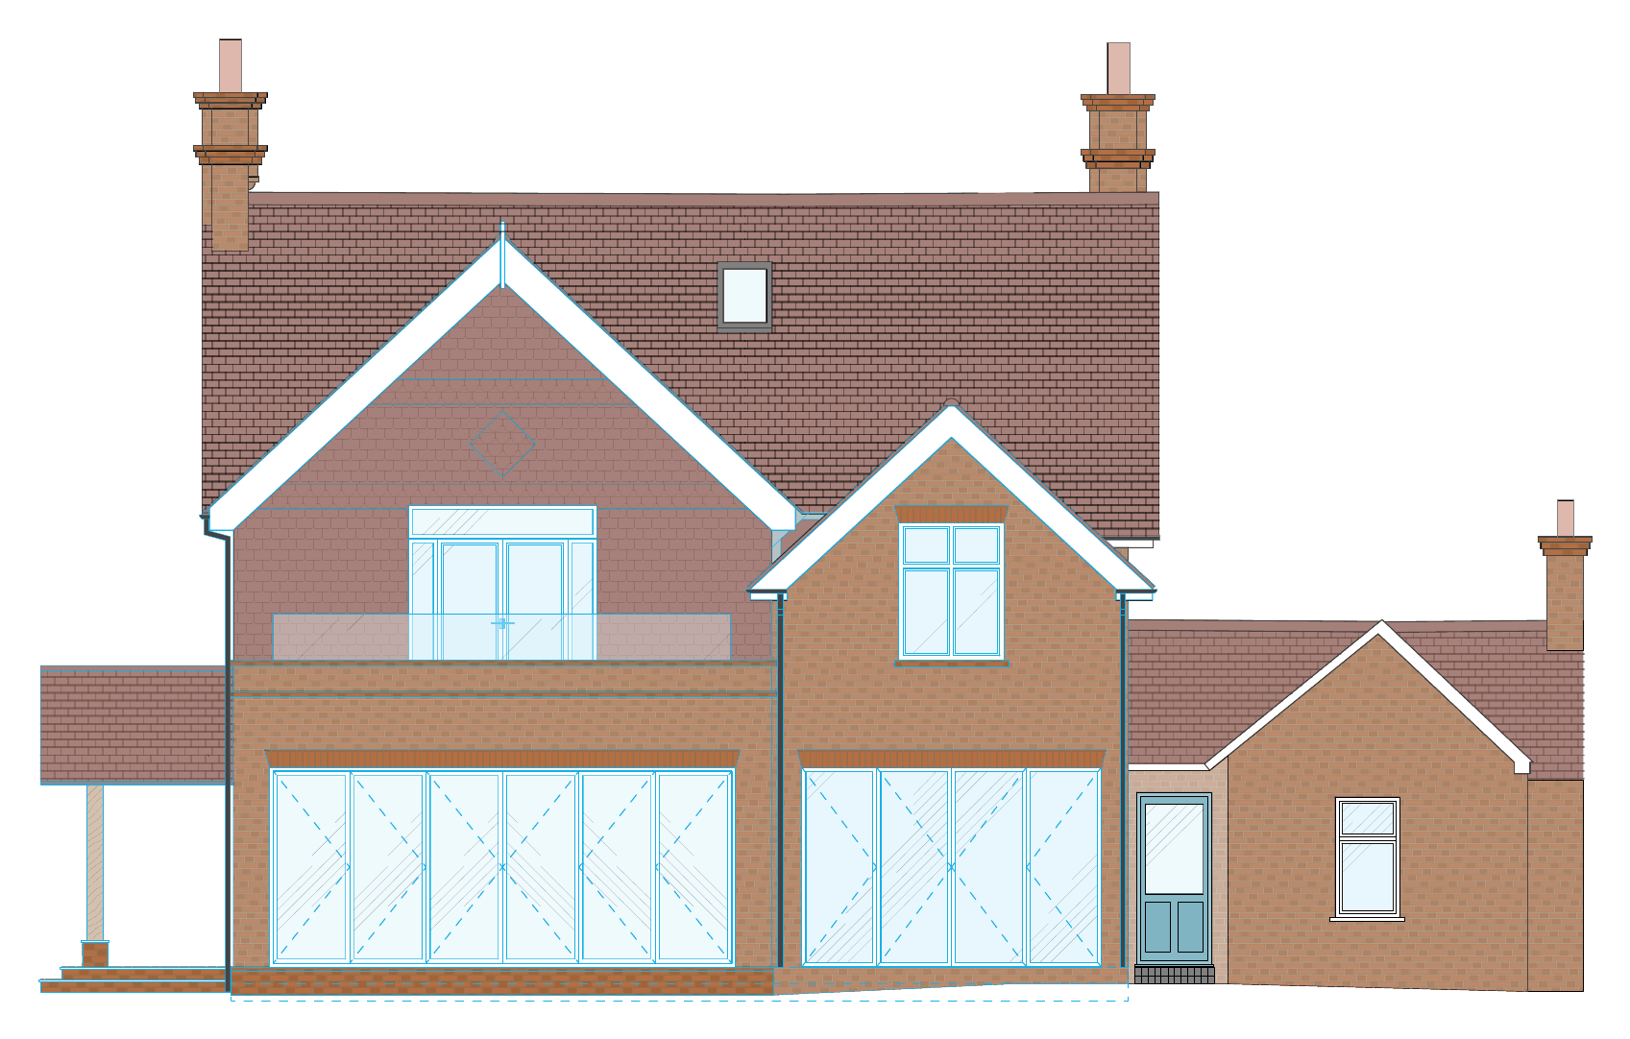
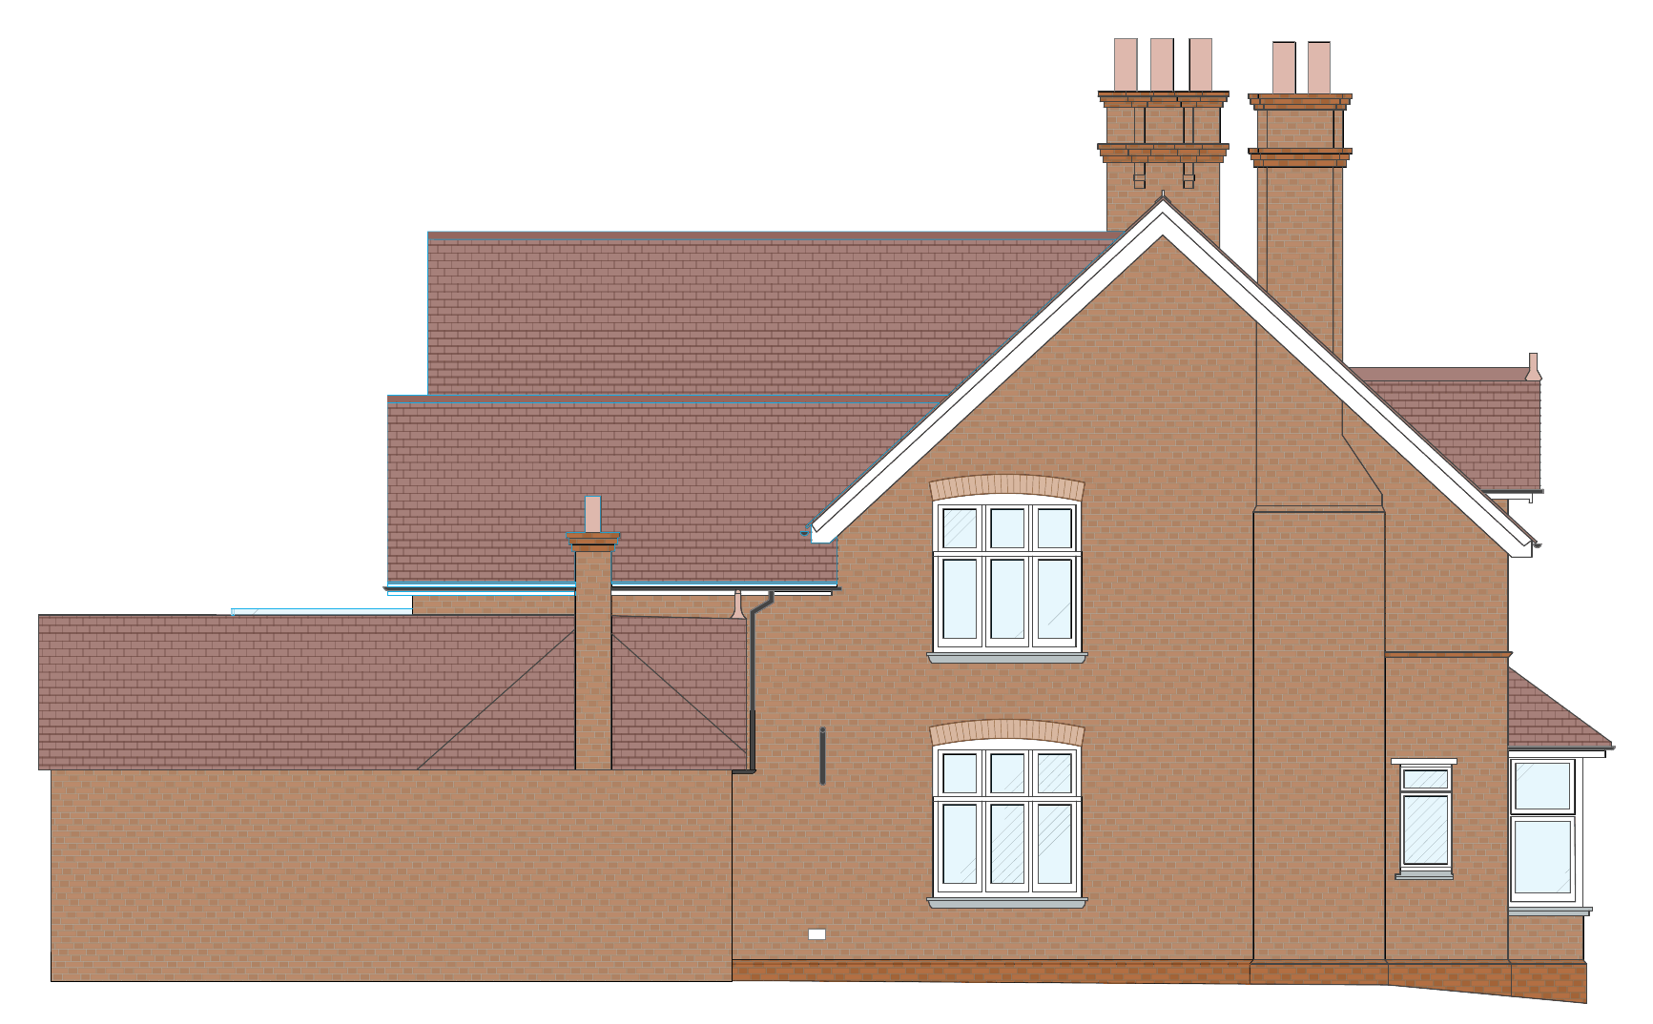
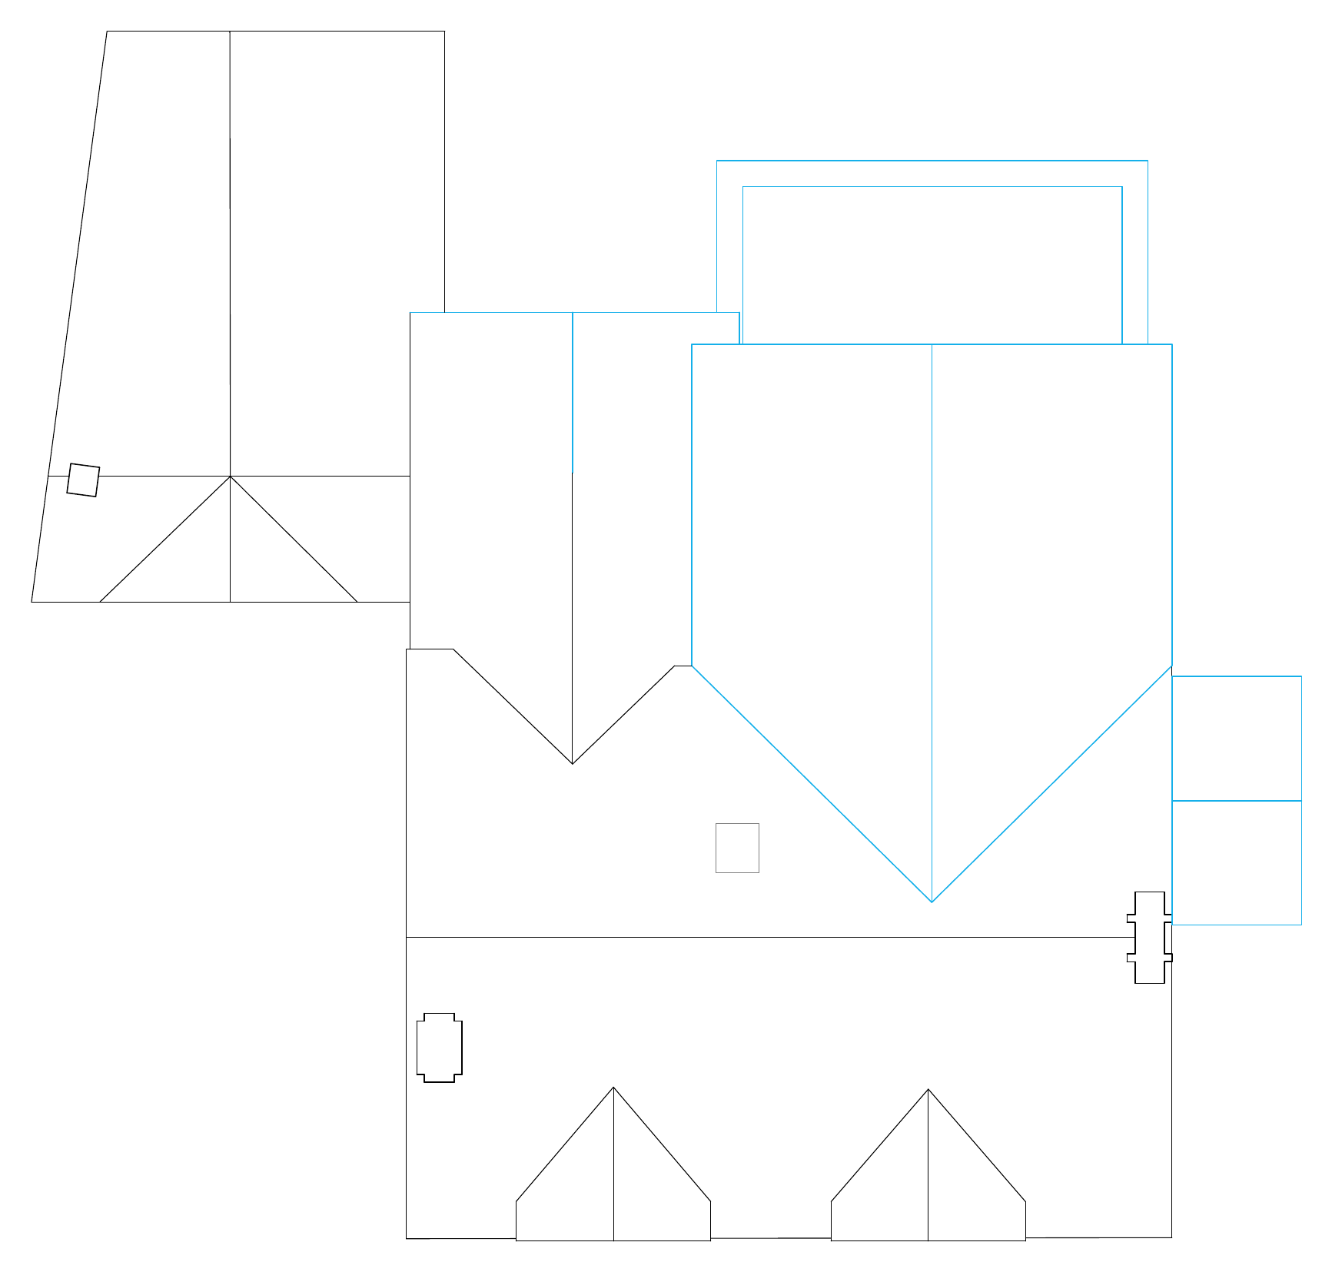
We tested massing options in 3D before settling on a form. The design keeps the work to the rear, extends the existing gable on a larger scale and converts the old hipped roof into a smaller secondary gable, so the new rear elevation reads as a continuation of the house rather than a separate addition.
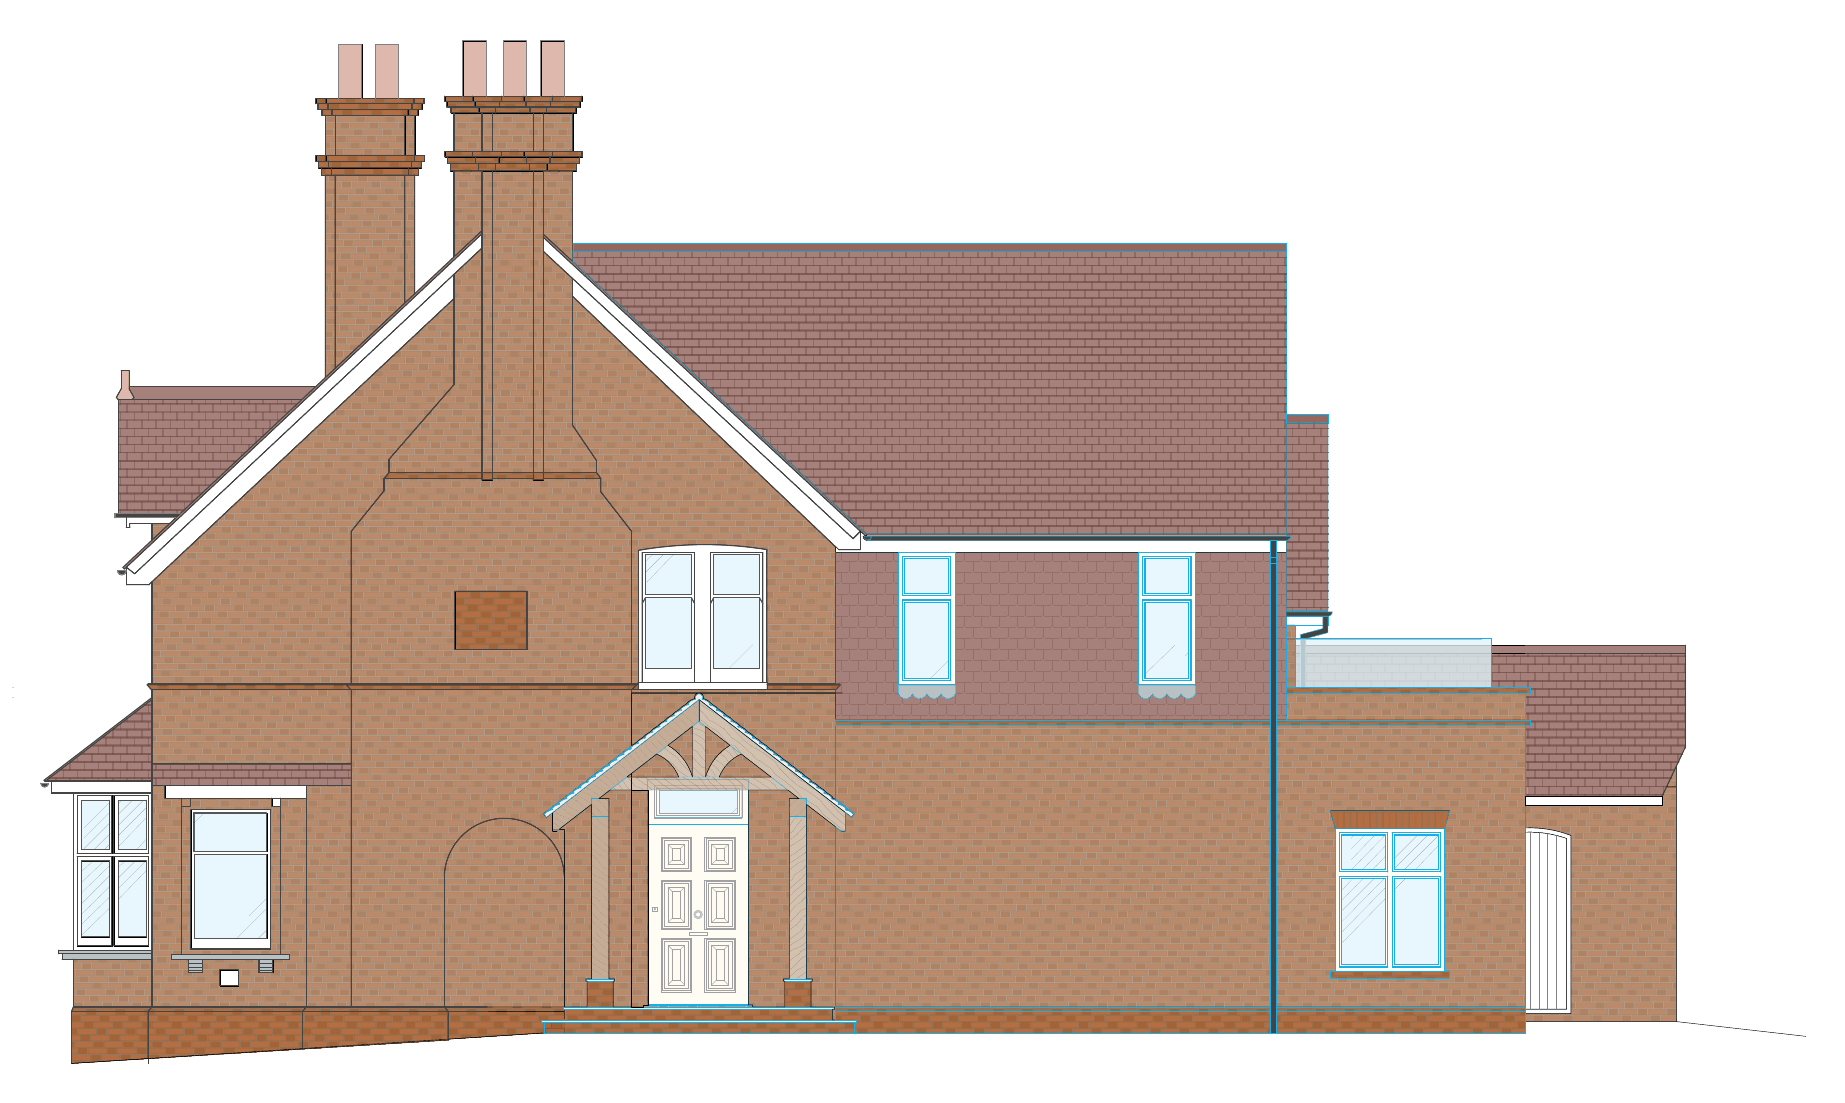
Materials match the existing brick and roof tiles, with clay tile hanging that picks up the original house. Large glazed openings face the tree belt rather than the neighbours, and the principal bedroom has a glazed balcony looking north west over the garden. A traditional timber porch strengthens the entrance.
A split landing resolves the old level changes between the original house and its later additions.
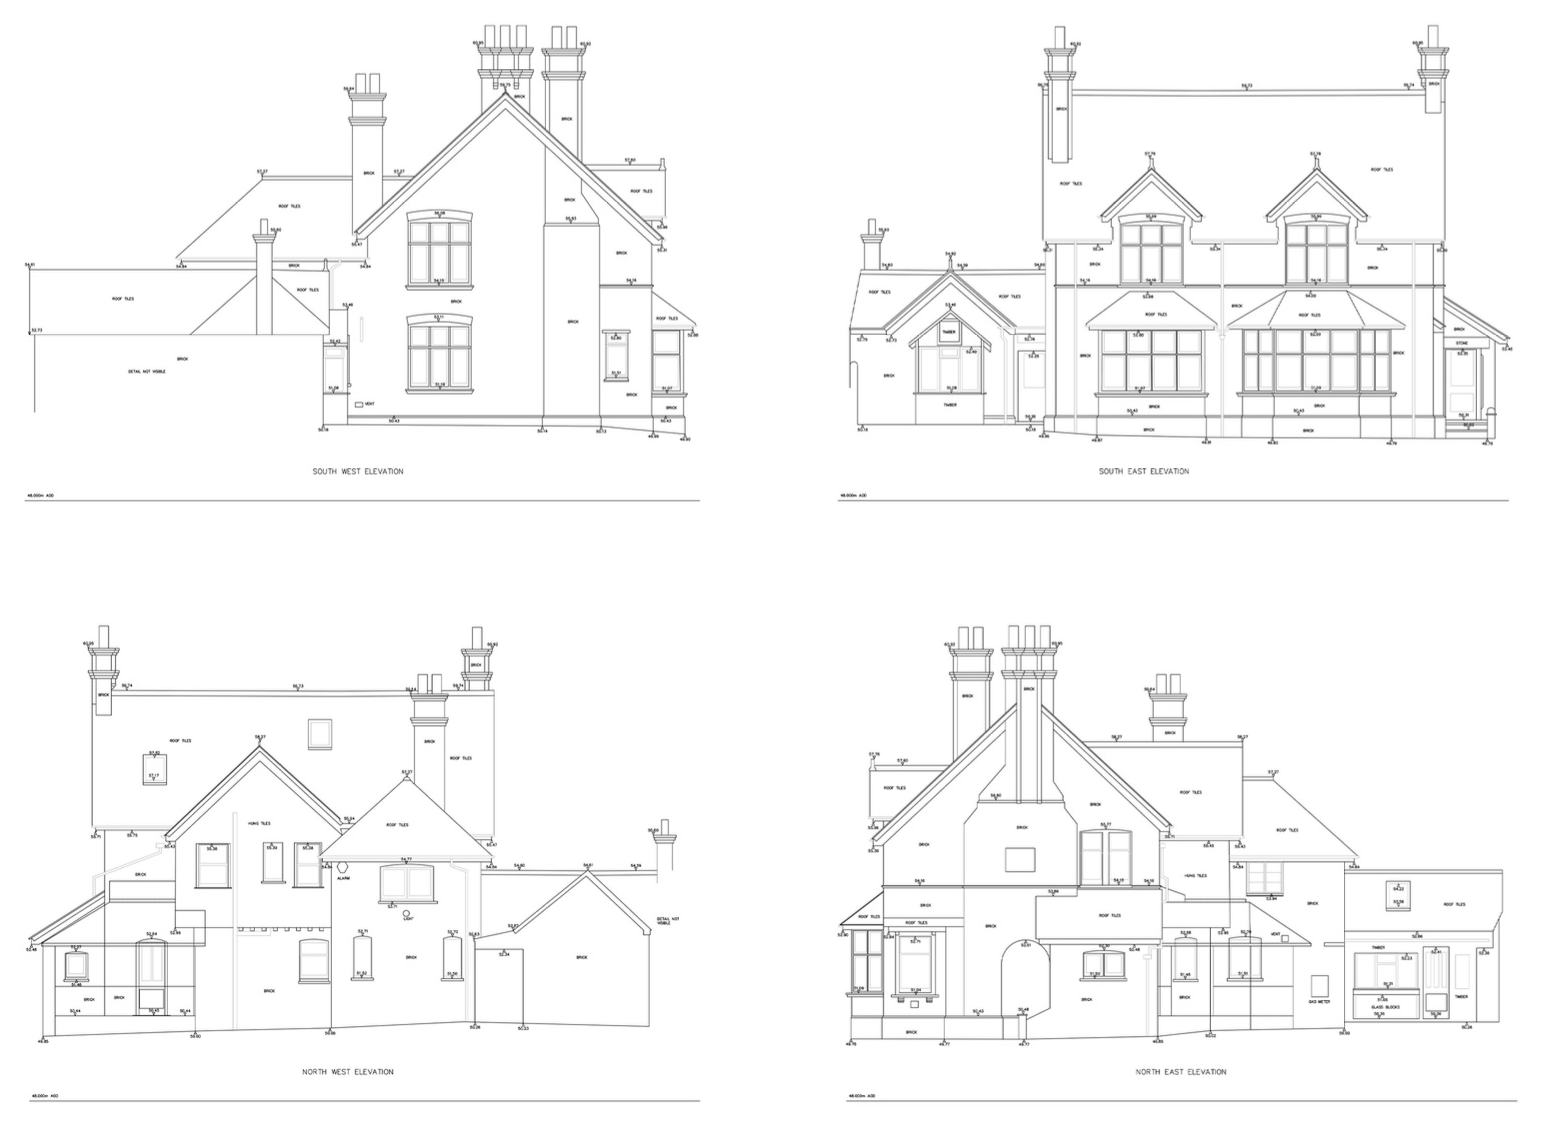
Elevations
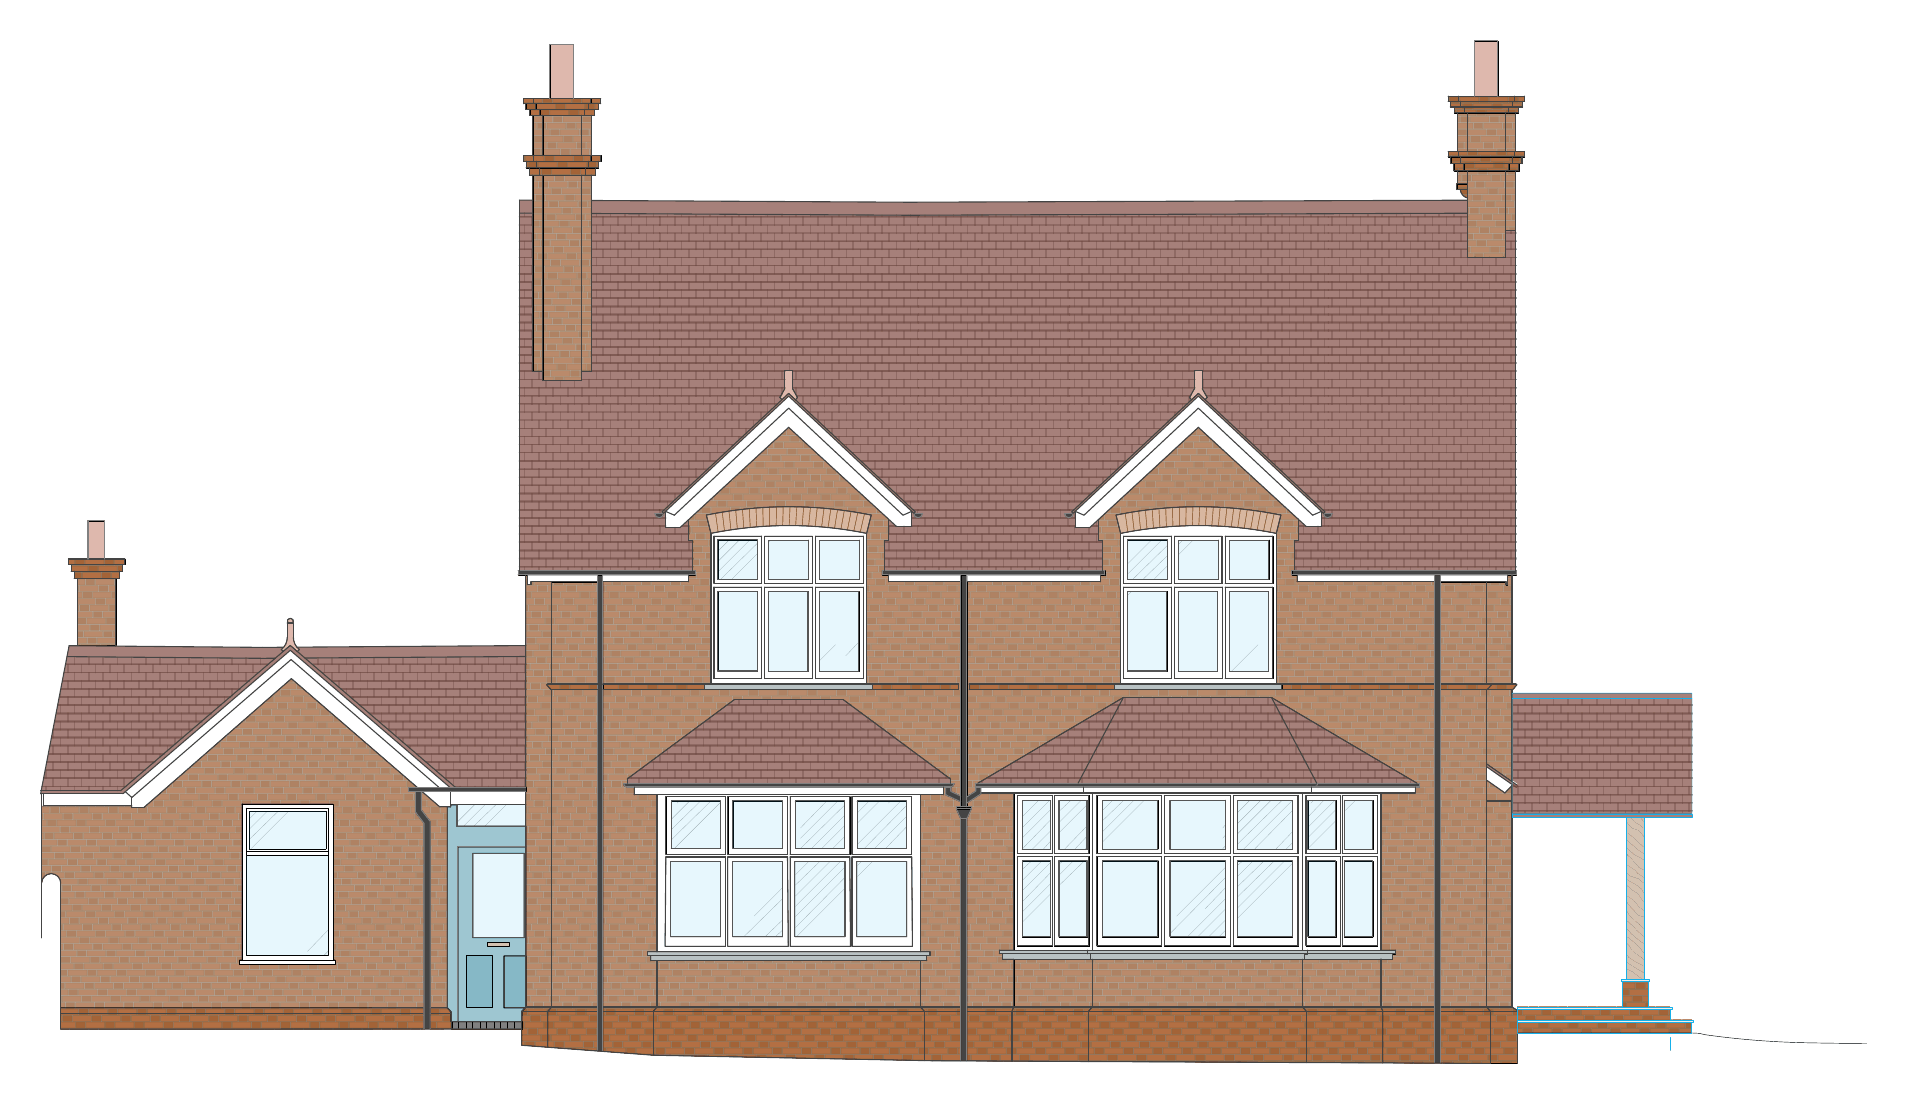
New work is outlined in blue on the planning drawings. The front of the house is unchanged apart from a new timber porch.
Plans
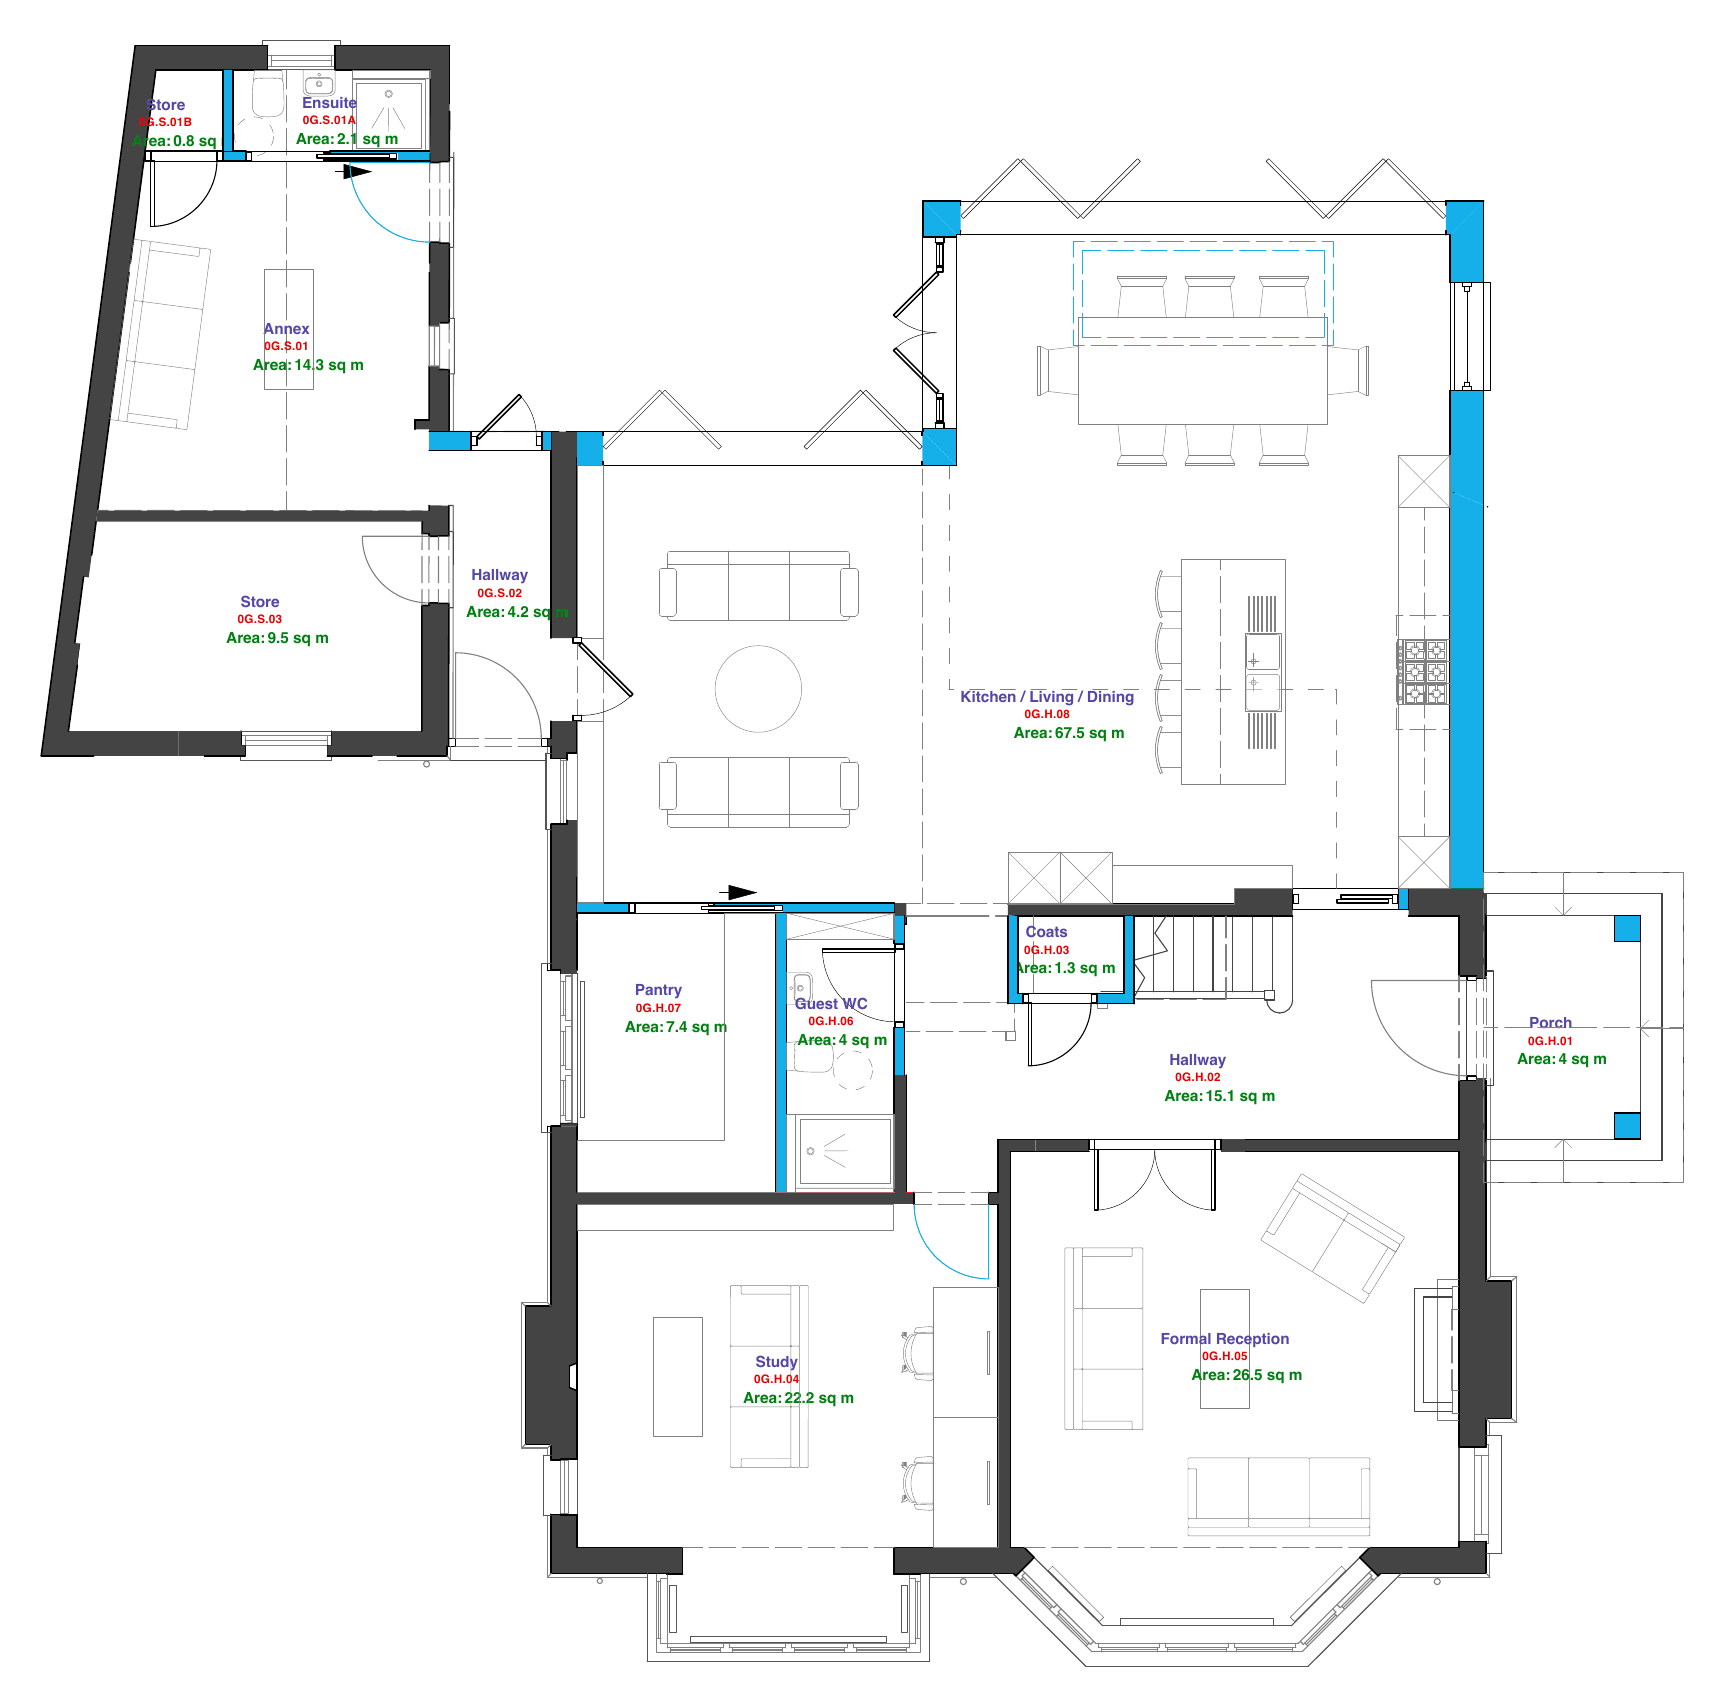
The ground floor puts a 67.5 sqm kitchen, living and dining space at the heart of the house, opening to the garden through bi-fold doors. The existing outbuilding is retained and becomes a 14.3 sqm annex.
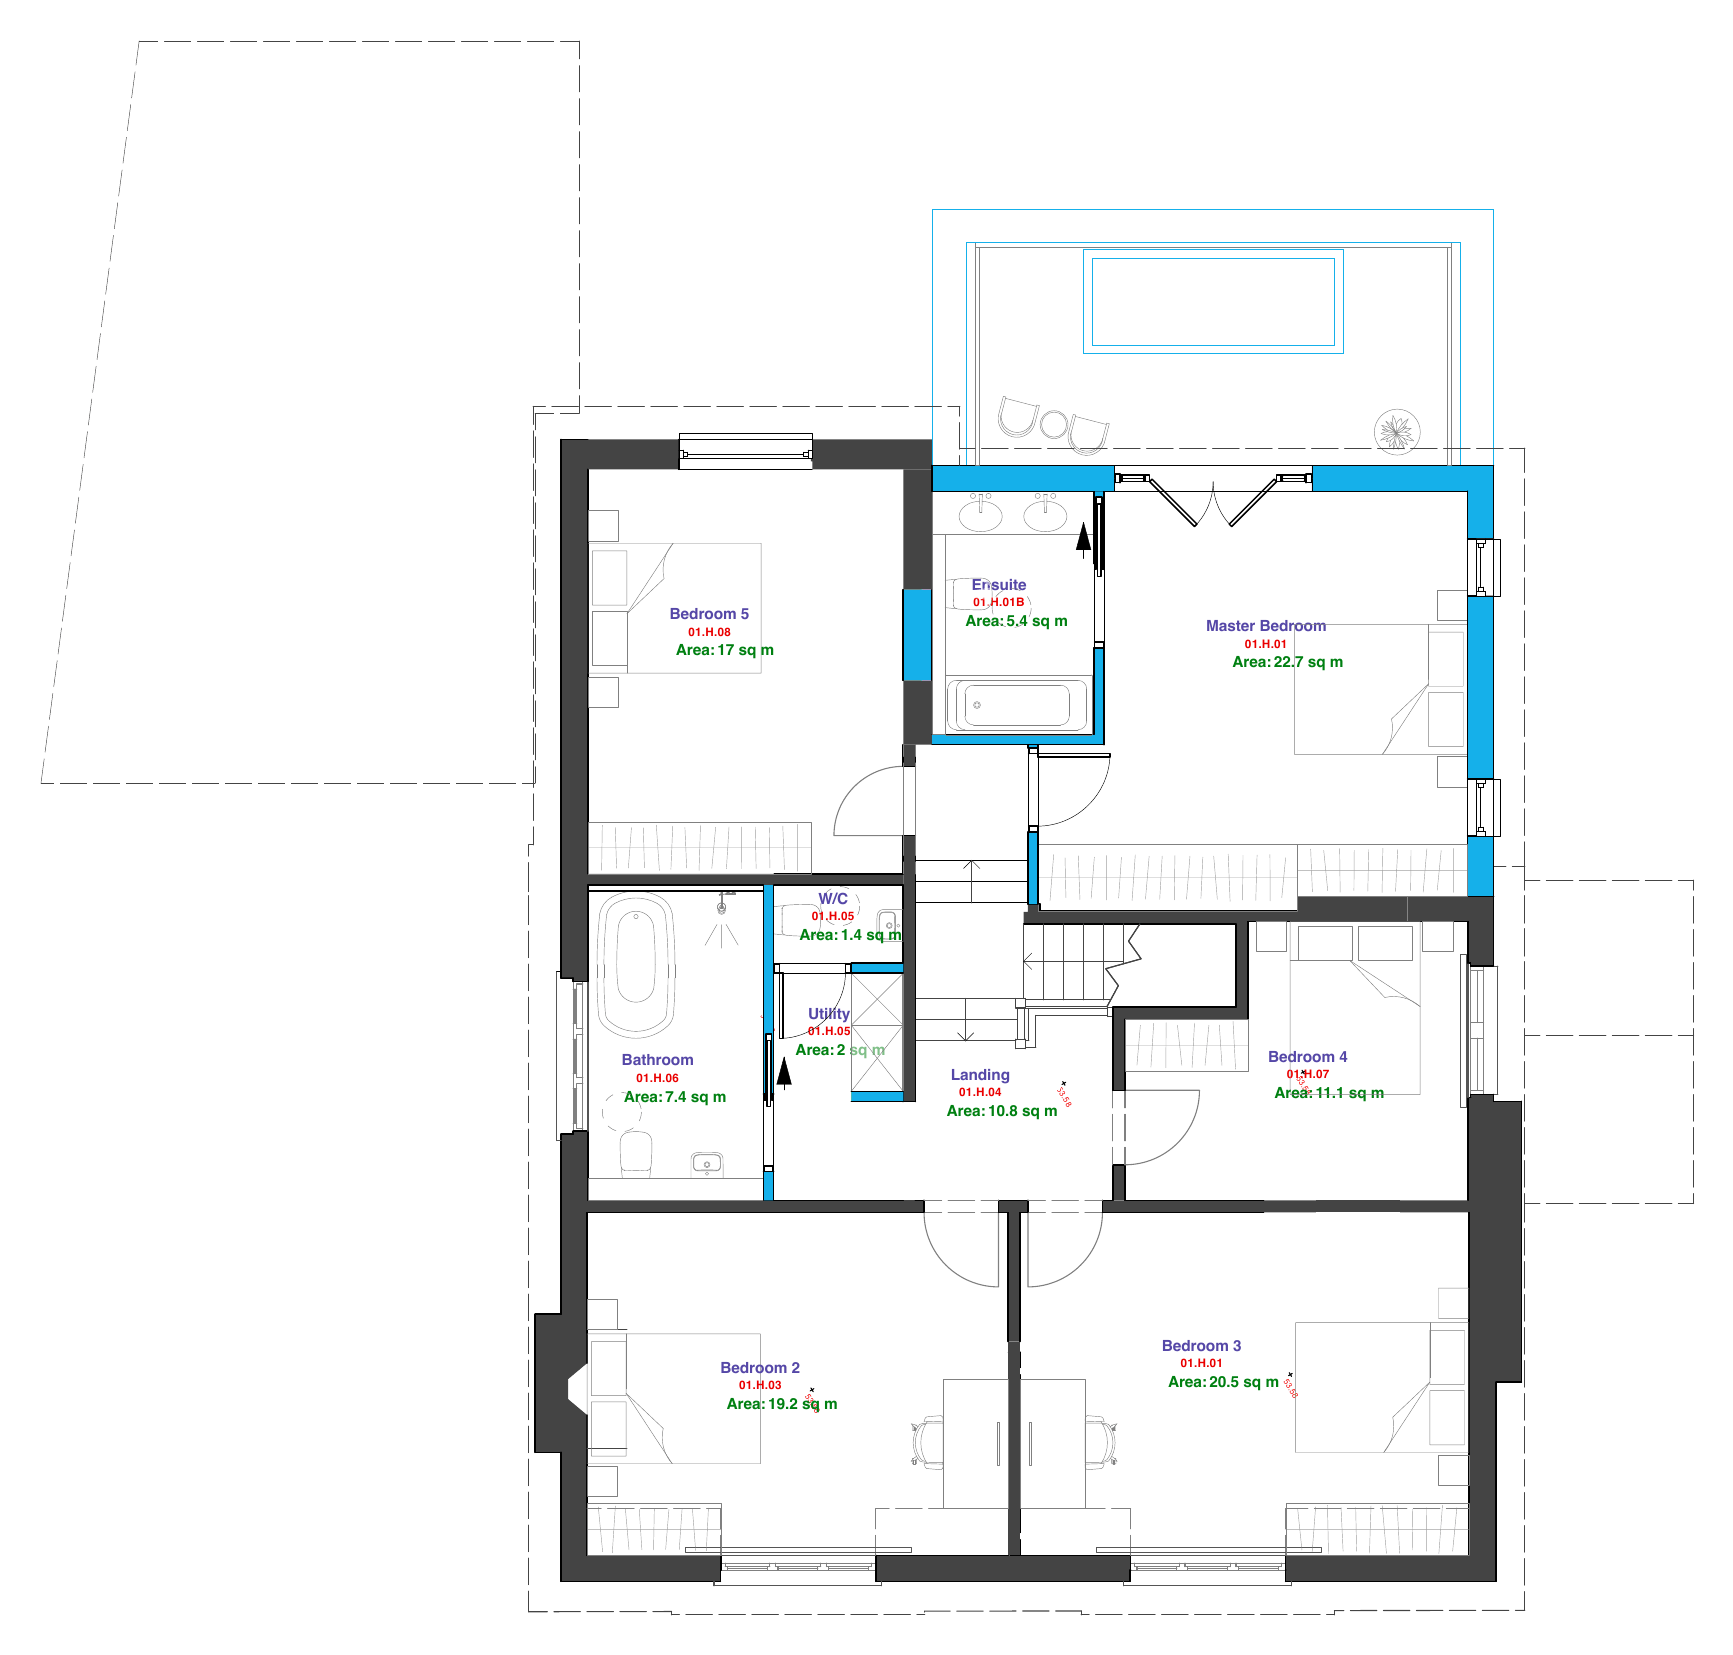
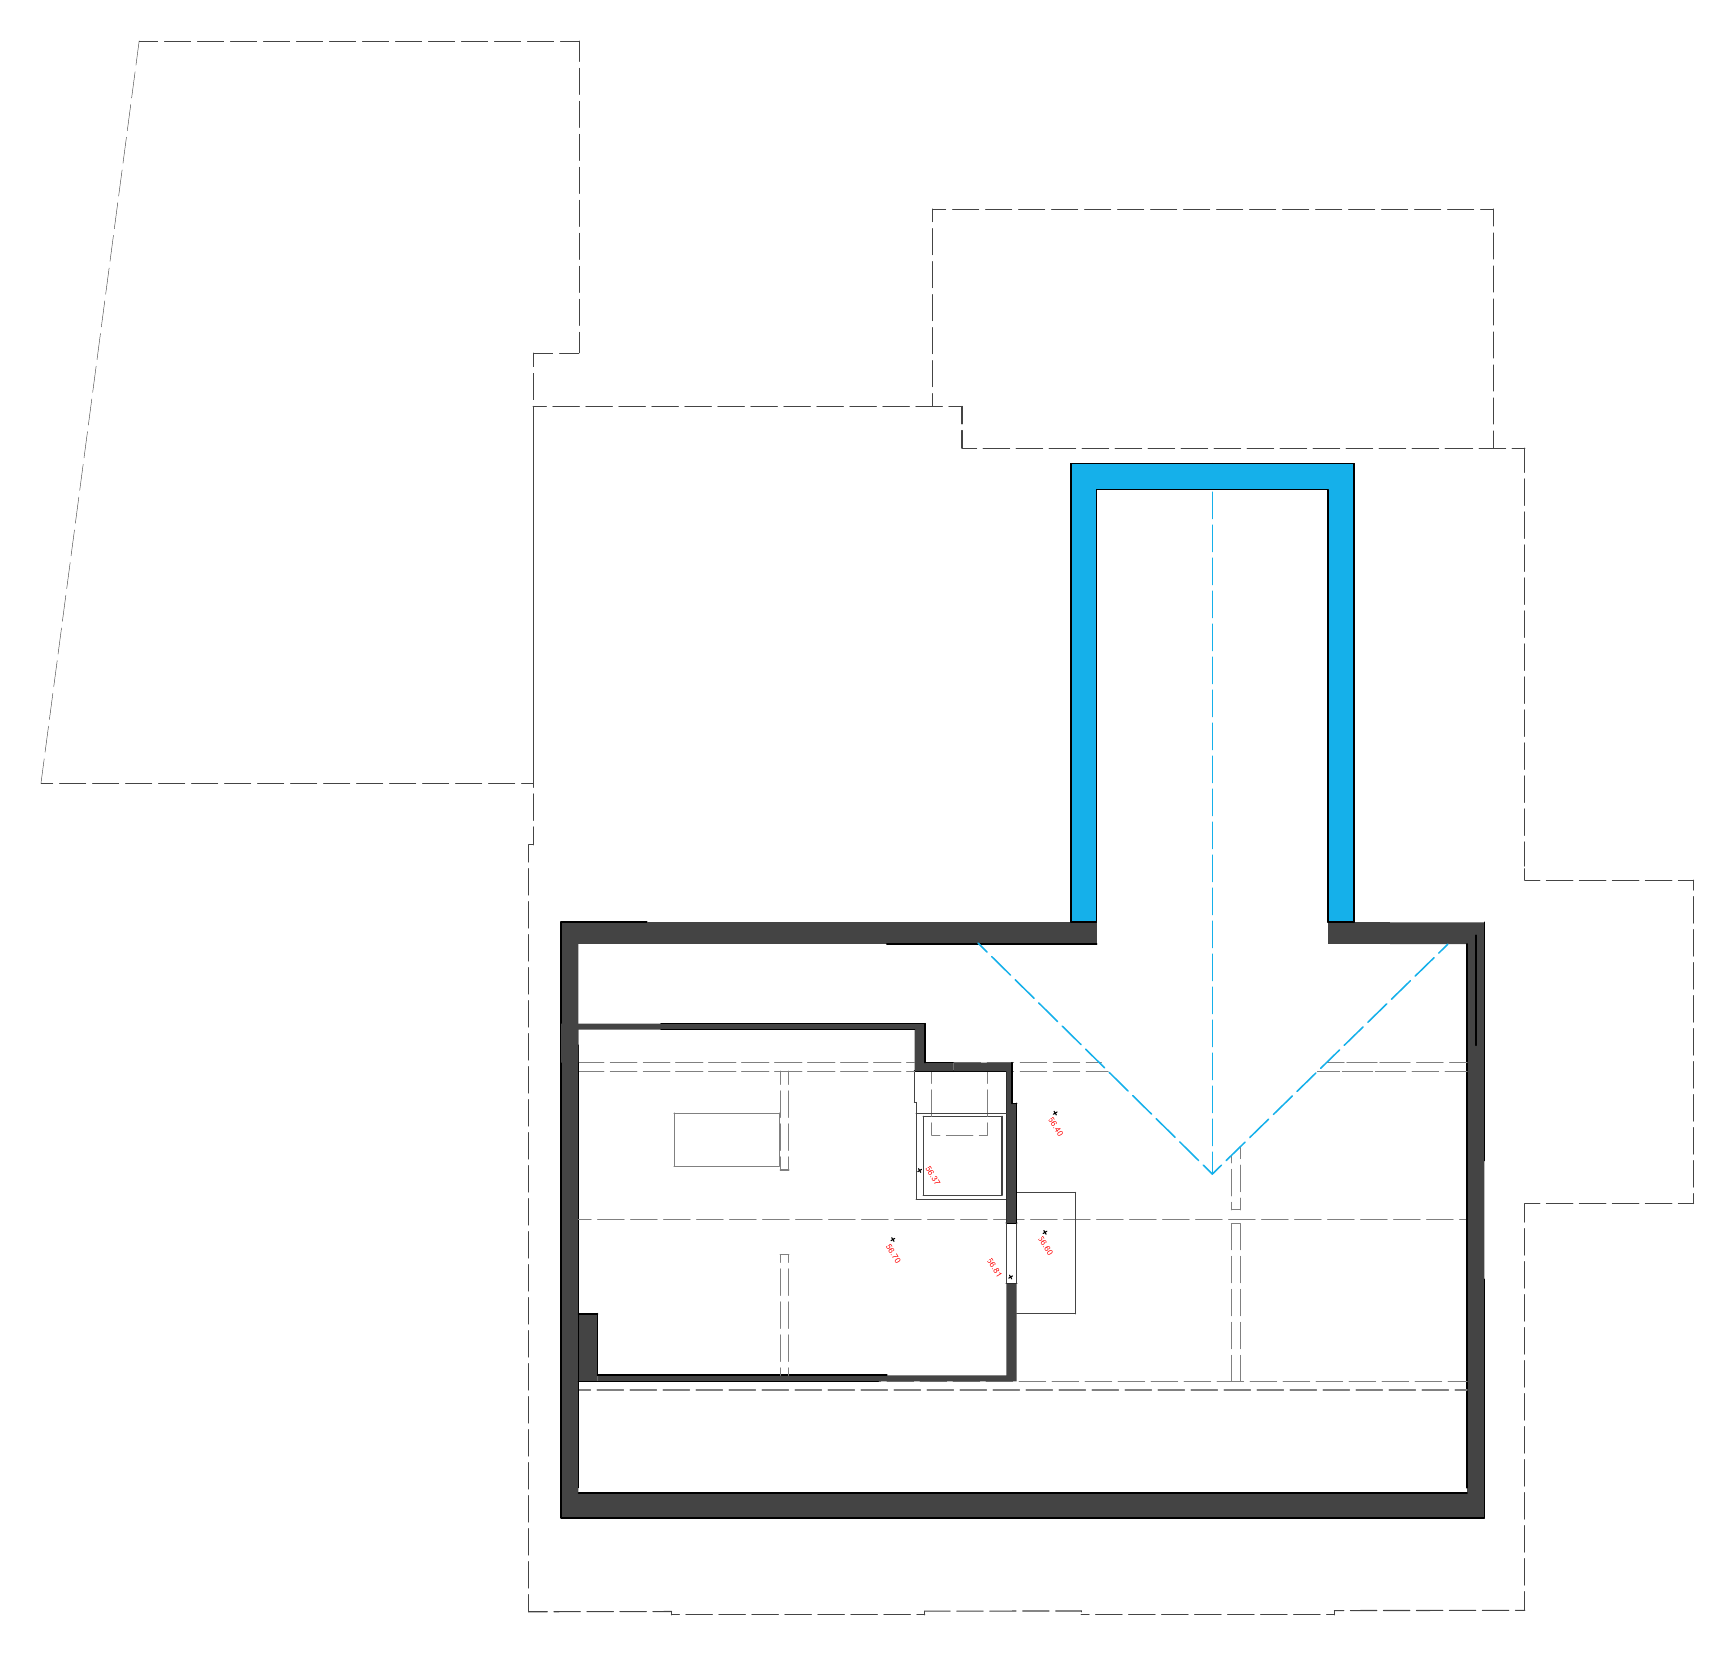
Upstairs there are five bedrooms, including a 22.7 sqm principal suite with an ensuite and balcony. The attic stays as storage, with the new gable adding usable roof volume.
Existing fabric retainedNew elements
Sections
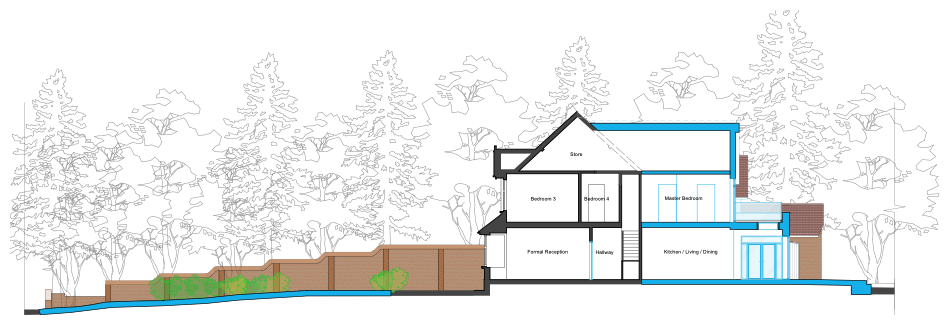
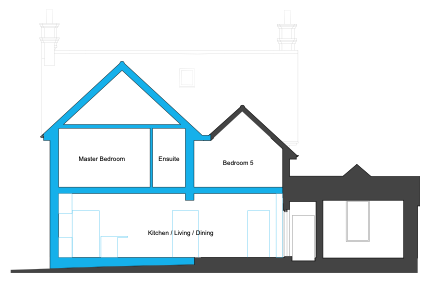
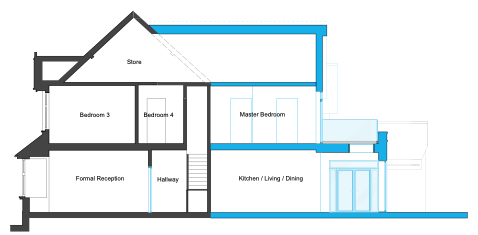
The sections show how the extension steps with the sloping site, and how the new ridge sits below the main roofline so the existing house stays dominant.
The outcome
The householder application was approved in September 2026.
- Ground floor area grows from 100.3 to 144.9 sqm, and first floor area from 94.6 to 129.9 sqm.
- A 67.5 sqm kitchen, living and dining room opens onto the garden.
- Five bedrooms, including a principal suite with an ensuite and a balcony.
- The tree root protection areas are untouched, and a preliminary roost assessment was commissioned from an environmental consultant.
A period house, extended for family life, with the front of the house left as it was.
Every project starts somewhere.
Wherever you are in the process, we’d like to understand what you’re trying to achieve and help you consider what comes next.
Get in touch